Elevations too
On an elevation sheet the draft now reads the wall faces: each stretch of one finish closed in by drawn lines, with the windows and doors in it taken out as deductions you can see and change. A finish measured in m², such as render, cladding, feature brick or external paint, gets the matching faces, one line per sheet. Wall lengths still come from the floor plan. Treat elevation figures as a draft to check: a narrow pier between two windows can be missed.
One field at a time
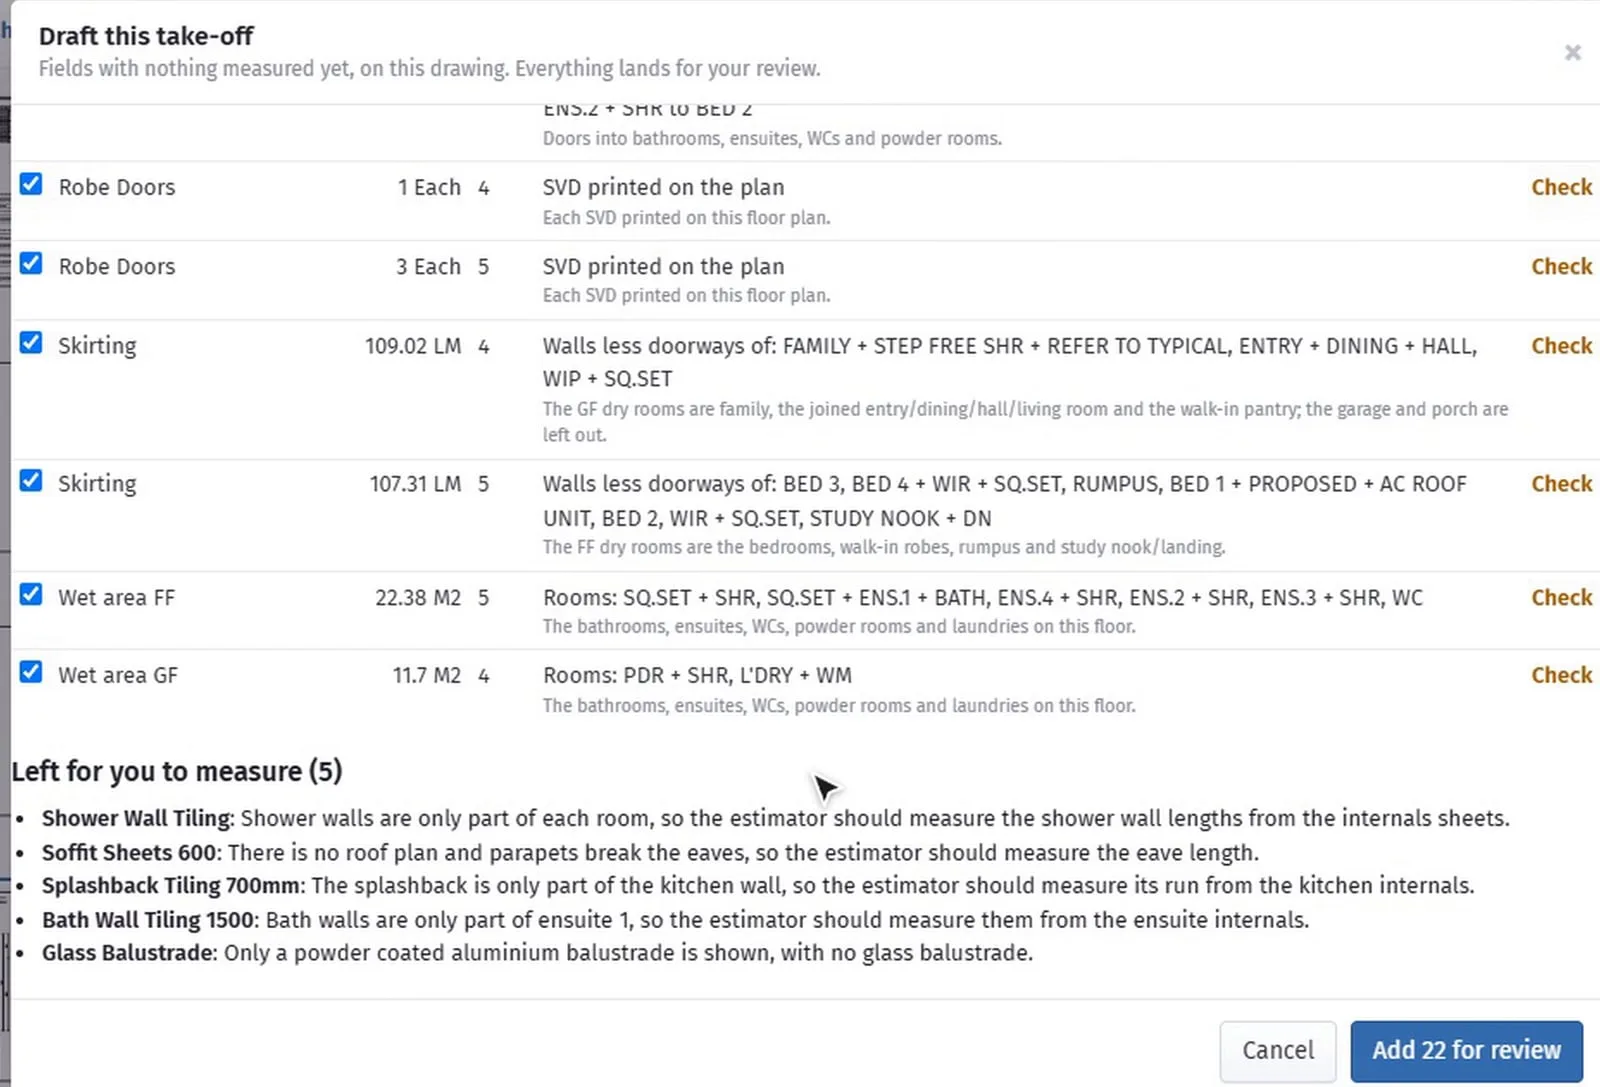
Measure with AI proposes the measurements for the field you have open, Symbols like one finds the rest of a symbol on a scanned plan, Let AI pick the rooms ticks the rooms that belong in it from their names, sizes and finish notes, and the wand beside the scale reads the title block, even when an A1 drawing arrives as an A3 PDF.
On a 3D model
With an IFC model open, Check model lists what to look at before you trust its quantities: elements drawn twice in the same place, parts of the building not modelled, elements with no shape, type names that say nothing. That check is automatic and costs nothing. Ask AI what is missing reads the model’s type list against what your estimate prices. In Send many, Match with AI suggests which model type fills which field, with a reason on every row and the doubtful ones marked Check, and nothing is sent until you press Send. After Compare with, Explain these changes tells you in plain words what a revised model changed, which fields move, and what that does to the cost of the estimate.